
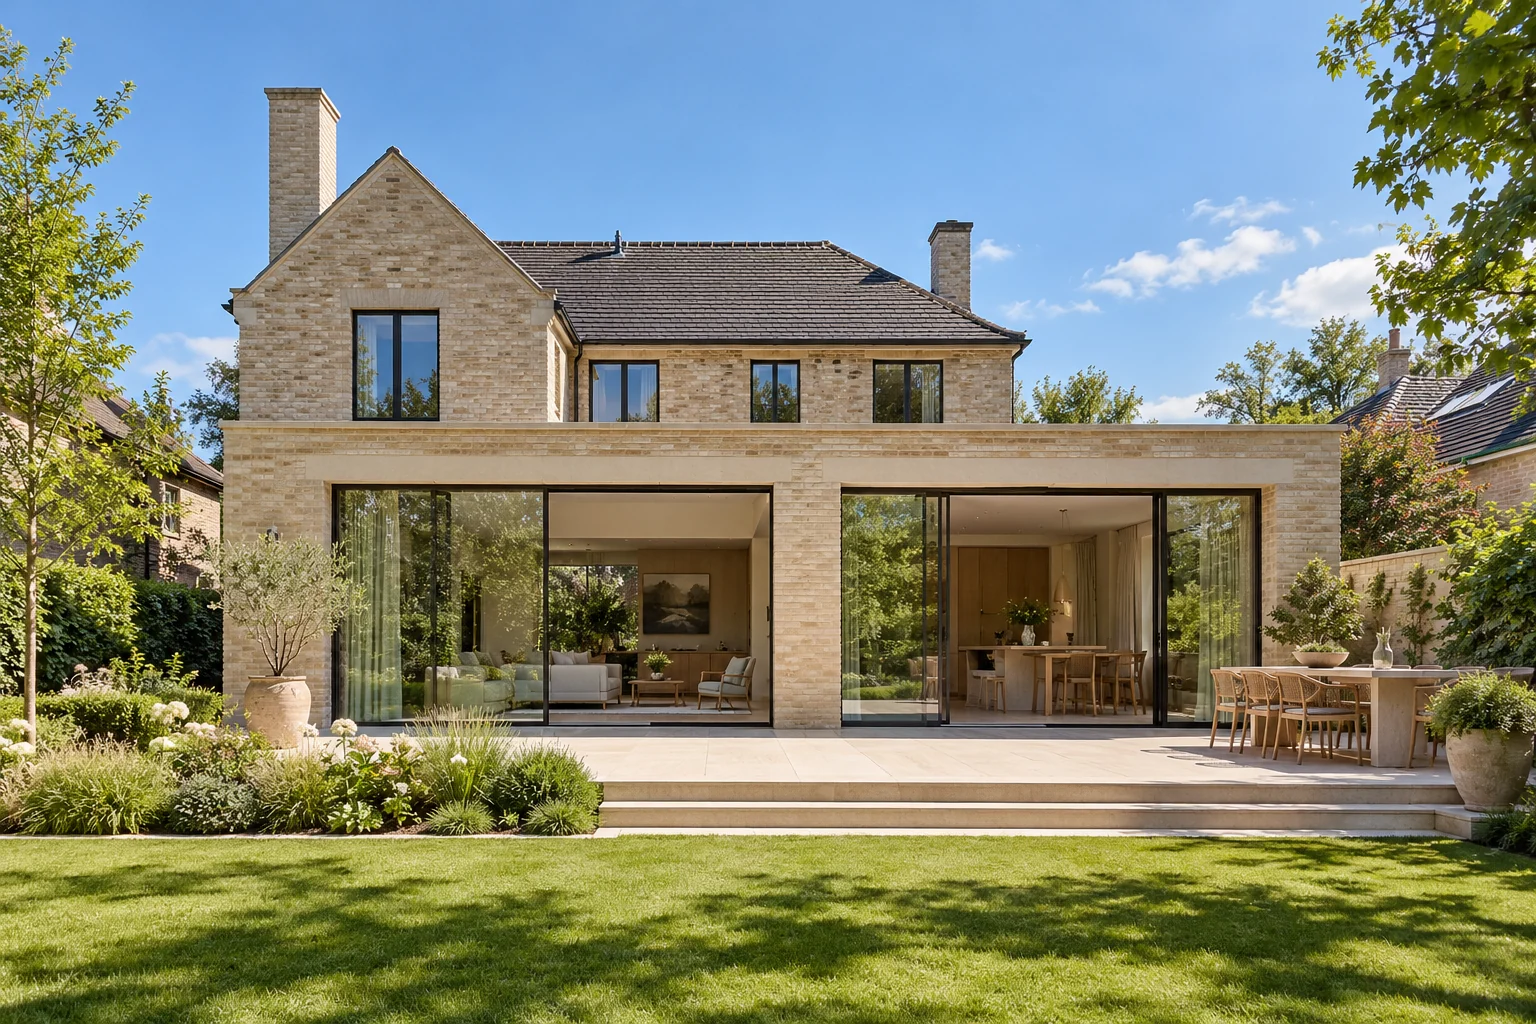
What this work involves
Room layout, daylight, pipework and finishes are interconnected. Create a room schedule describing use, materials and connection points, and keep changes during construction controlled.
- Survey and investigations
- Demolition and retained elements
- New layout and structural changes
- Building services
- Complete finishing and handover
Use the following design considerations when coordinating this service with a wider project. Agree which parts apply to your request.
Divide renovation along real technical boundaries rather than rooms alone.
Decide this before construction
Address assessed causes of defects before new finishes conceal them. Plan comfort measures together with ventilation and necessary access to building services.
Which trade-off matters?
A complete approach can improve coordination, while phased work spreads the budget. Compare which junctions would need reworking after a delay and which elements can be completed independently.
Compare the complete intervention
Request both direct costs and temporary provisions for each phase. Include additional removal and reinstatement when phasing otherwise appears cheaper than one coordinated intervention.
Cost factors for this service
A useful budget is divided by work package and room. Identify provisional sums for undecided products and explain how unforeseen conditions are handled.
Bring this to the discussion
Existing plans, room-by-room requirements, material preferences and temporary living arrangements.
Questions about the work
How is this different from a smaller renovation?
Much of the home is addressed at once. This usually requires closer coordination, more preparation and clearer arrangements for temporary accommodation.
The design situations here illustrate choices; they are not completed projects or a diagnosis of your property.