
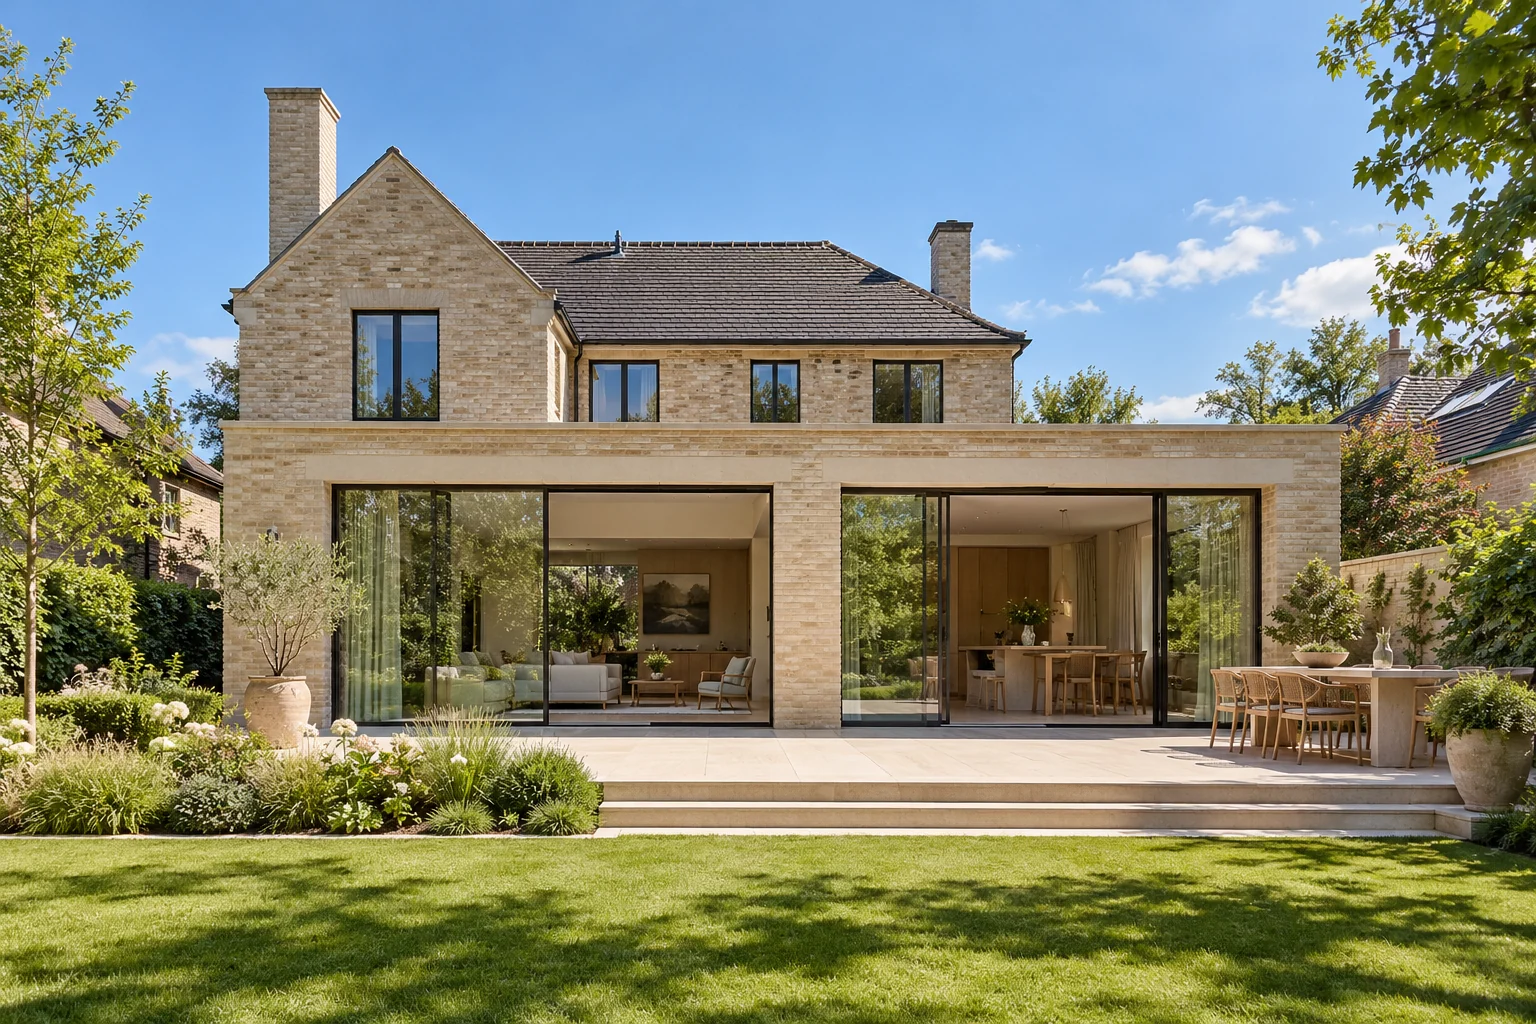
A situation to test your plan against
Combining maintenance and comfort improvements should avoid reopening new finishes later. List known defects, desired improvements and items still needing investigation together. Not every item needs the same phase.
What this work involves
Identify comfort problems and the building parts already due for work. Discuss moisture and connections before selecting materials. A sensible sequence avoids repeated work.
- Existing insulation and comfort
- Roof, wall and floor suitability
- Moisture and junctions
- Ventilation and heating choices
- Coordination with maintenance
Combine envelope repairs with an assessment of comfort improvements.
What the drawing needs to explain
Create a phase drawing with three colours: repair now, improve later and investigate first. Mark where phases meet, such as roof edges, service routes and finished floors.
Allow for later maintenance
Update the maintenance record after each phase. Keep photographs of concealed elements and note which investigation questions remain open.
Which trade-off matters?
A complete approach can improve coordination, while phased work spreads the budget. Compare which junctions would need reworking after a delay and which elements can be completed independently.
Compare the complete intervention
Request both direct costs and temporary provisions for each phase. Include additional removal and reinstatement when phasing otherwise appears cheaper than one coordinated intervention.
How to review the result
Check both completed work and preparations for the next phase. Record which connections are deliberately temporary and when they will be reassessed.
Cost factors for this service
Building parts, build-up and access determine the investment. Savings depend on the home, usage and installations.
Bring this to the discussion
Descriptions of cold, draught or moisture, known insulation and planned work.
Questions about the work
Can insulation be considered separately from ventilation?
Making a home more airtight changes air exchange. Include appropriate ventilation and moisture control in the plan.
When does phased renovation make sense?
When phases can be separated technically and practically. Assess their dependencies first; repeatedly reopening new finishes can cancel an apparent saving.
The design situations here illustrate choices; they are not completed projects or a diagnosis of your property.