
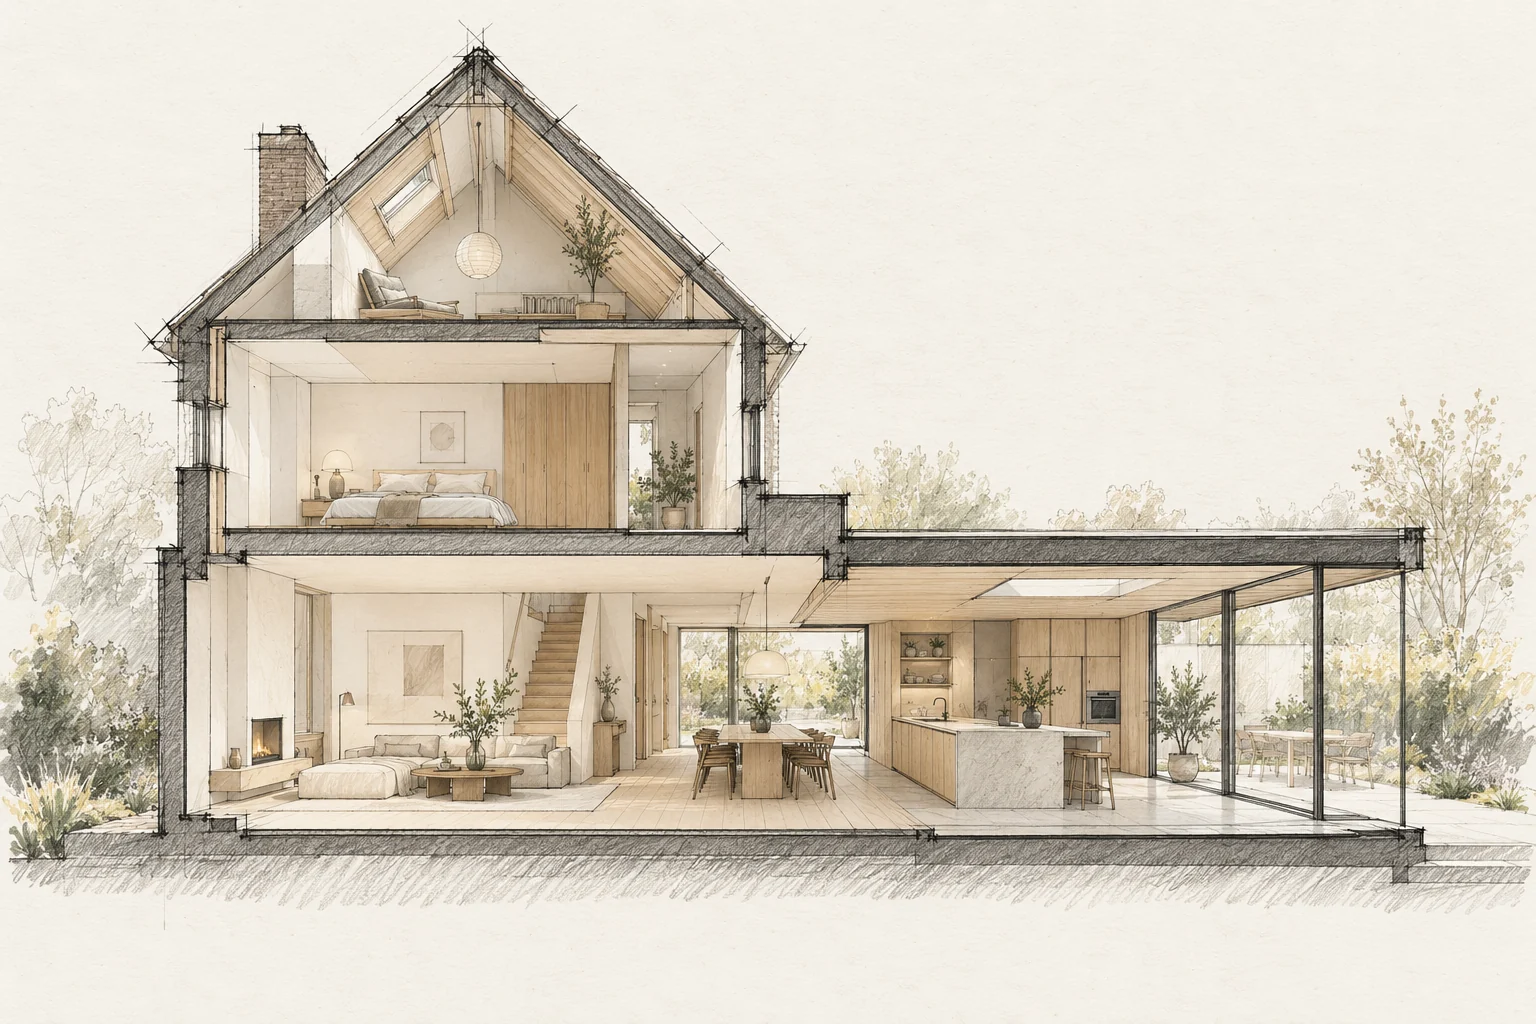
Large glazing does not automatically create a pleasantly light home. An extension also affects daylight in the existing rooms behind it.
Which trade-off matters?
A complete approach can improve coordination, while phased work spreads the budget. Compare which junctions would need reworking after a delay and which elements can be completed independently.
Draw the whole floor
Identify current openings and those that disappear. An extension can make the original living room deeper, so review the complete plan.
What the drawing needs to explain
Create a phase drawing with three colours: repair now, improve later and investigate first. Mark where phases meet, such as roof edges, service routes and finished floors.
A situation to test your plan against
Combining maintenance and comfort improvements should avoid reopening new finishes later. List known defects, desired improvements and items still needing investigation together. Not every item needs the same phase.
Questions for your own property
- What happens to the existing room?
- Where does privacy matter?
- How is overheating considered?
When does phased renovation make sense?
When phases can be separated technically and practically. Assess their dependencies first; repeatedly reopening new finishes can cancel an apparent saving.
Illustrative design situations, not evidence of completed work. Assess decisions against the actual property.