
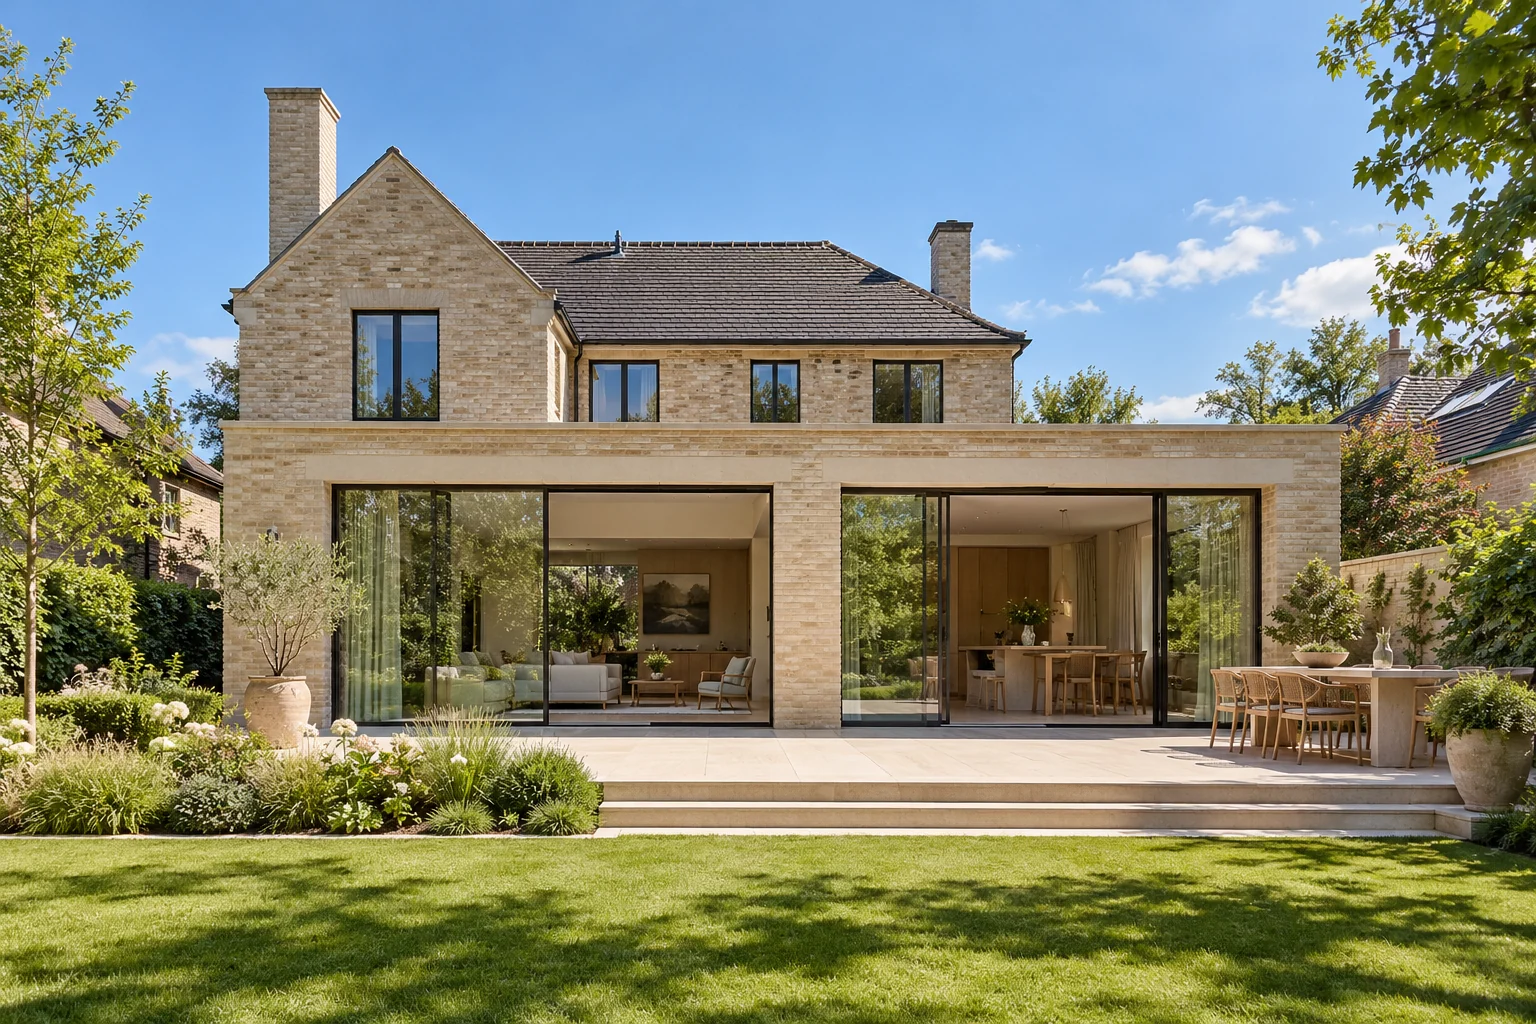
What this work involves
Review proportions, sightlines, operation and maintenance. Coordinate frames and glazing with insulation, internal finishes and existing sills. Changing an opening can require structural work.
- Frame material and profile
- Glazing, ventilation and shading
- Arrangement and opening direction
- Weather and airtight connections
- Internal and external repairs
Use the following design considerations when coordinating this service with a wider project. Agree which parts apply to your request.
Combine envelope repairs with an assessment of comfort improvements.
What the drawing needs to explain
Create a phase drawing with three colours: repair now, improve later and investigate first. Mark where phases meet, such as roof edges, service routes and finished floors.
Allow for later maintenance
Update the maintenance record after each phase. Keep photographs of concealed elements and note which investigation questions remain open.
Which trade-off matters?
A complete approach can improve coordination, while phased work spreads the budget. Compare which junctions would need reworking after a delay and which elements can be completed independently.
Cost factors for this service
Dimensions, glazing, material, fittings and installation influence the budget.
Bring this to the discussion
Photographs, approximate measurements and preferences for material and operation.
Questions about the work
Is finishing around the frame included?
Ask for window boards, lining, painting, plaster repairs and disposal of old frames to be specified.
The design situations here illustrate choices; they are not completed projects or a diagnosis of your property.