
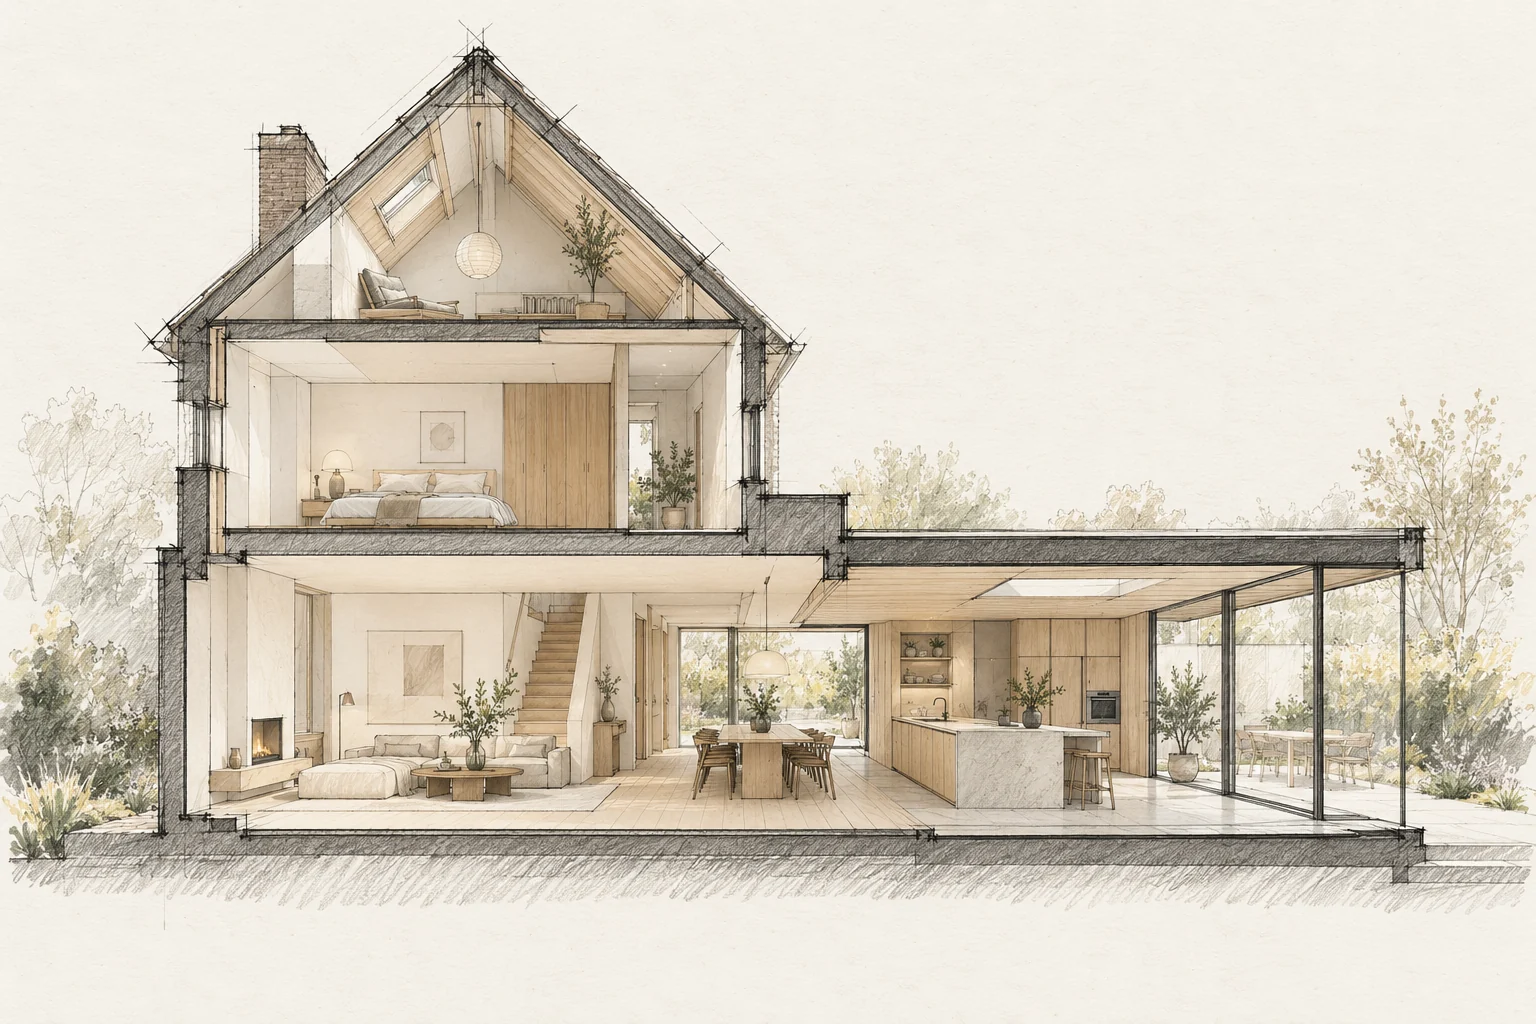
Transitions between old and new affect whether an extension feels coherent. Differences in height, material and structure should be visible early.
What the drawing needs to explain
Create a phase drawing with three colours: repair now, improve later and investigate first. Mark where phases meet, such as roof edges, service routes and finished floors.
Coordinate finished levels
Compare floor levels, ceilings, thresholds and the garden. Include layers still to be added, not just rough construction dimensions.
How to review the result
Check both completed work and preparations for the next phase. Record which connections are deliberately temporary and when they will be reassessed.
Which trade-off matters?
A complete approach can improve coordination, while phased work spreads the budget. Compare which junctions would need reworking after a delay and which elements can be completed independently.
Questions for your own property
- Are finished heights known?
- Who designs the junction?
- How are material differences handled?
When does phased renovation make sense?
When phases can be separated technically and practically. Assess their dependencies first; repeatedly reopening new finishes can cancel an apparent saving.
Illustrative design situations, not evidence of completed work. Assess decisions against the actual property.