
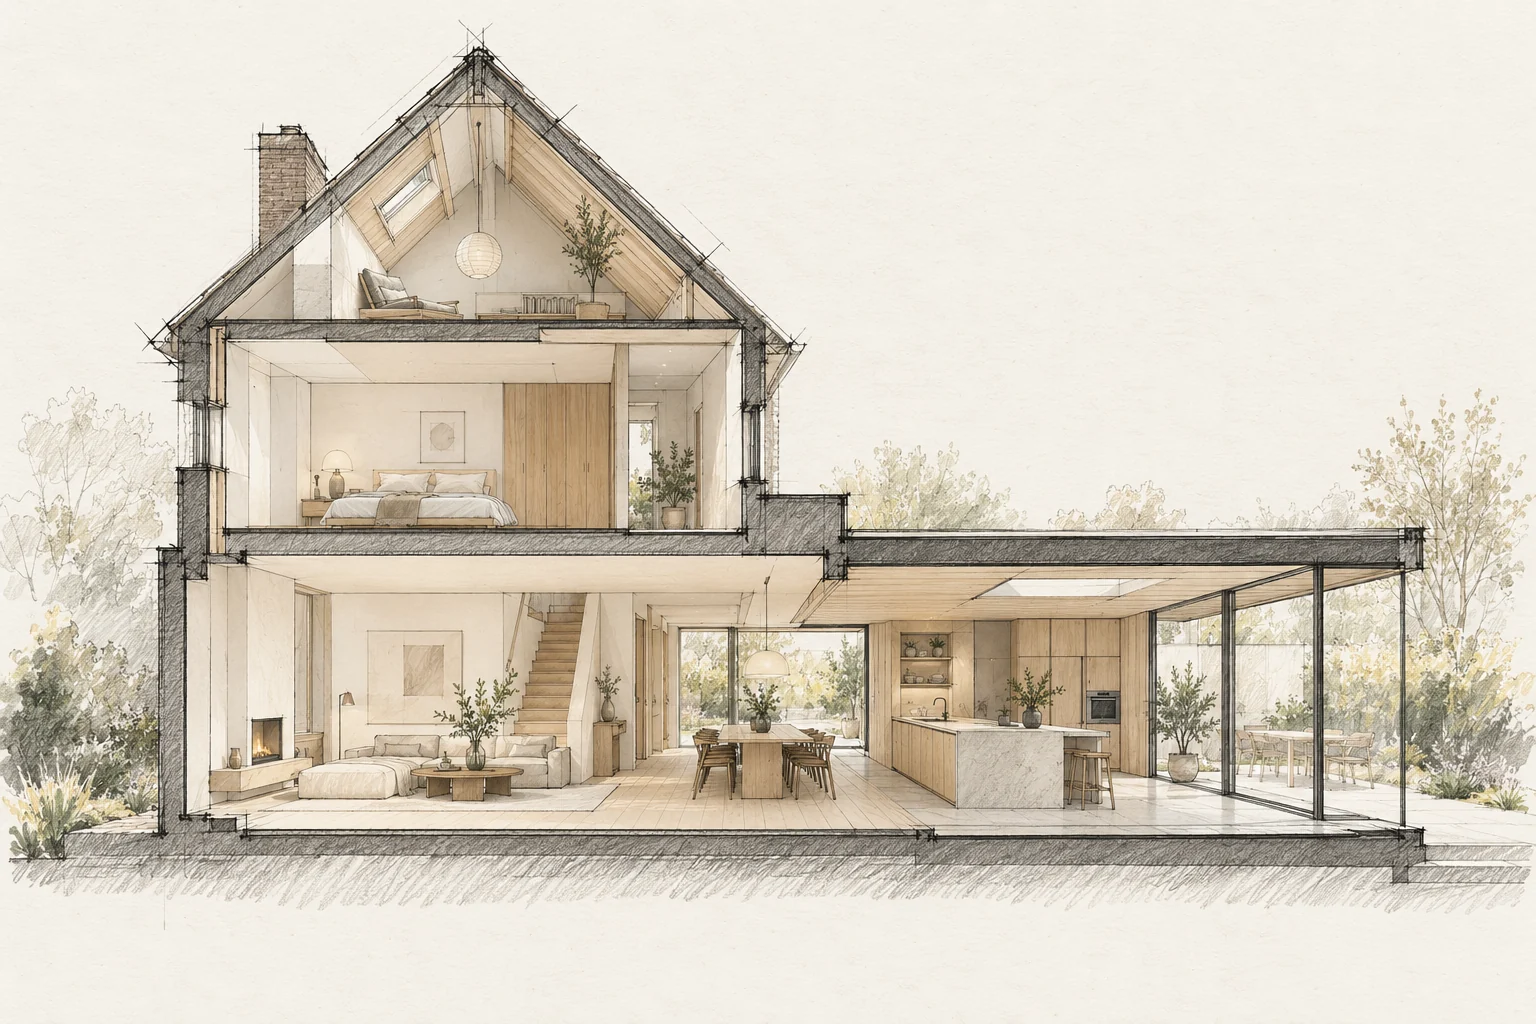
The route to the workplace determines how materials, equipment and waste move. Plan it before construction is scheduled.
Decide this before construction
Address assessed causes of defects before new finishes conceal them. Plan comfort measures together with ventilation and necessary access to building services.
Inspect the entire route
Review widths, heights, turns and vulnerable floors from the street to the work area. Agree use and protection of shared access.
What the drawing needs to explain
Create a phase drawing with three colours: repair now, improve later and investigate first. Mark where phases meet, such as roof edges, service routes and finished floors.
A situation to test your plan against
Combining maintenance and comfort improvements should avoid reopening new finishes later. List known defects, desired improvements and items still needing investigation together. Not every item needs the same phase.
Questions for your own property
- What is the narrowest opening?
- Where can materials be stored safely?
- Is external space use agreed?
Illustrative design situations, not evidence of completed work. Assess decisions against the actual property.