
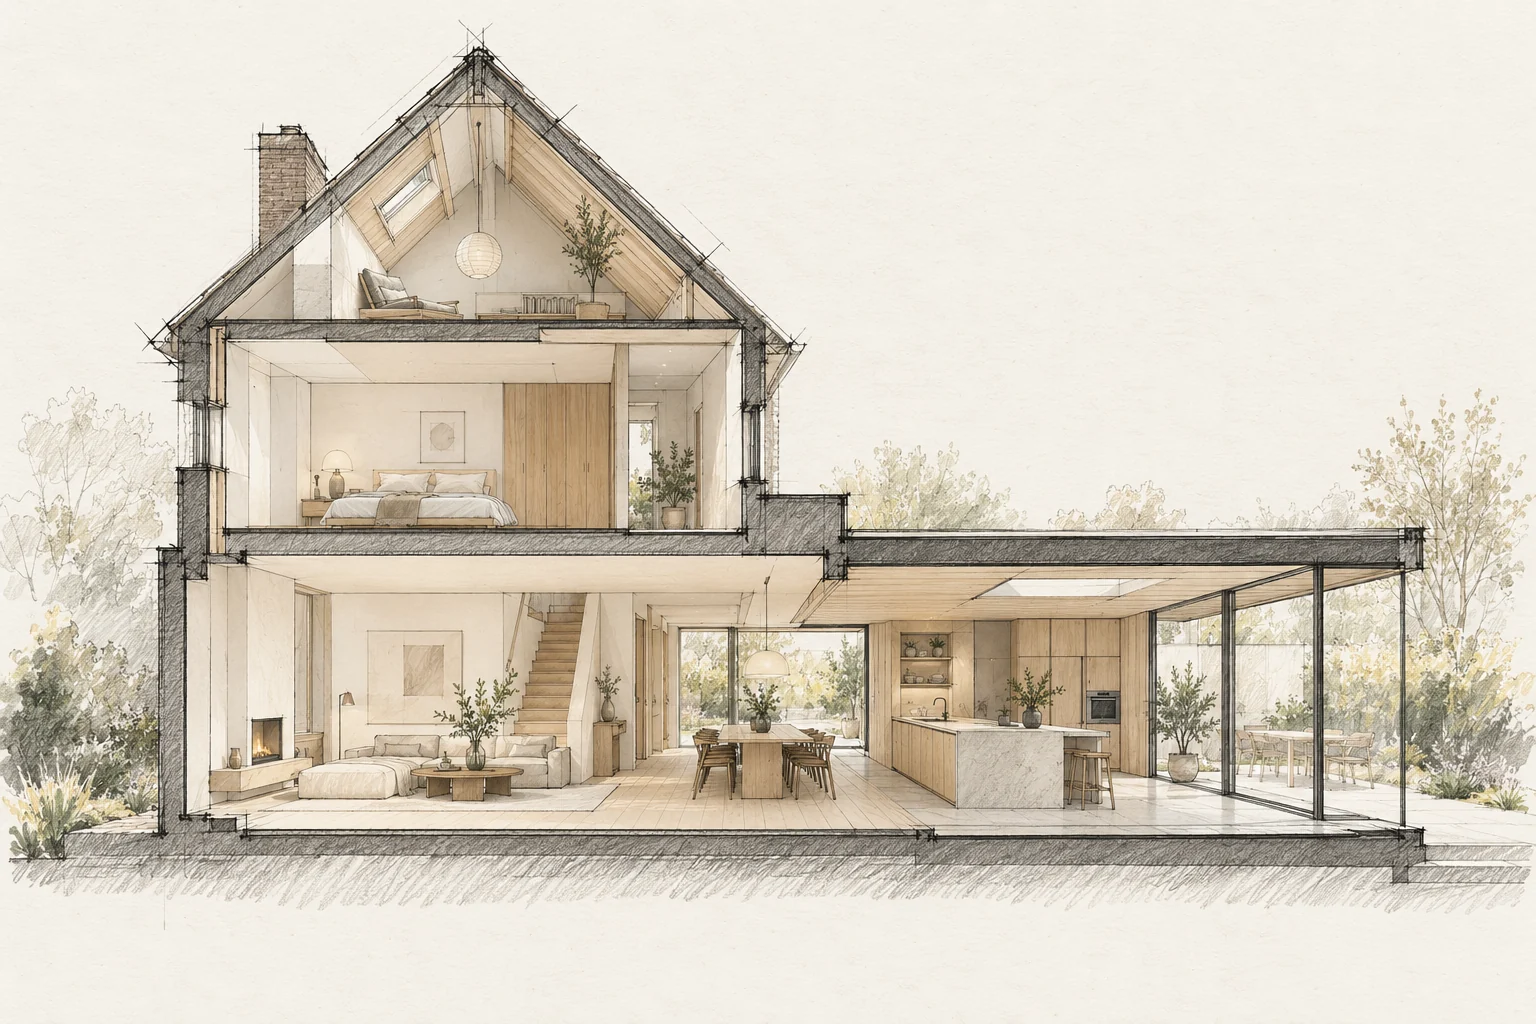
A kitchen affects walls, floors, electricity, water and ventilation. Use one final installation drawing and agree when the room must be ready.
A situation to test your plan against
Combining maintenance and comfort improvements should avoid reopening new finishes later. List known defects, desired improvements and items still needing investigation together. Not every item needs the same phase.
Use the technical drawing
A visualisation does not include every connection dimension. Provide the trades with the installation plan and communicate amendments.
What the drawing needs to explain
Create a phase drawing with three colours: repair now, improve later and investigate first. Mark where phases meet, such as roof edges, service routes and finished floors.
Compare the complete intervention
Request both direct costs and temporary provisions for each phase. Include additional removal and reinstatement when phasing otherwise appears cheaper than one coordinated intervention.
Questions for your own property
- Does everyone have the same drawing?
- When are dimensions final?
- Who finishes the remaining work?
Illustrative design situations, not evidence of completed work. Assess decisions against the actual property.