
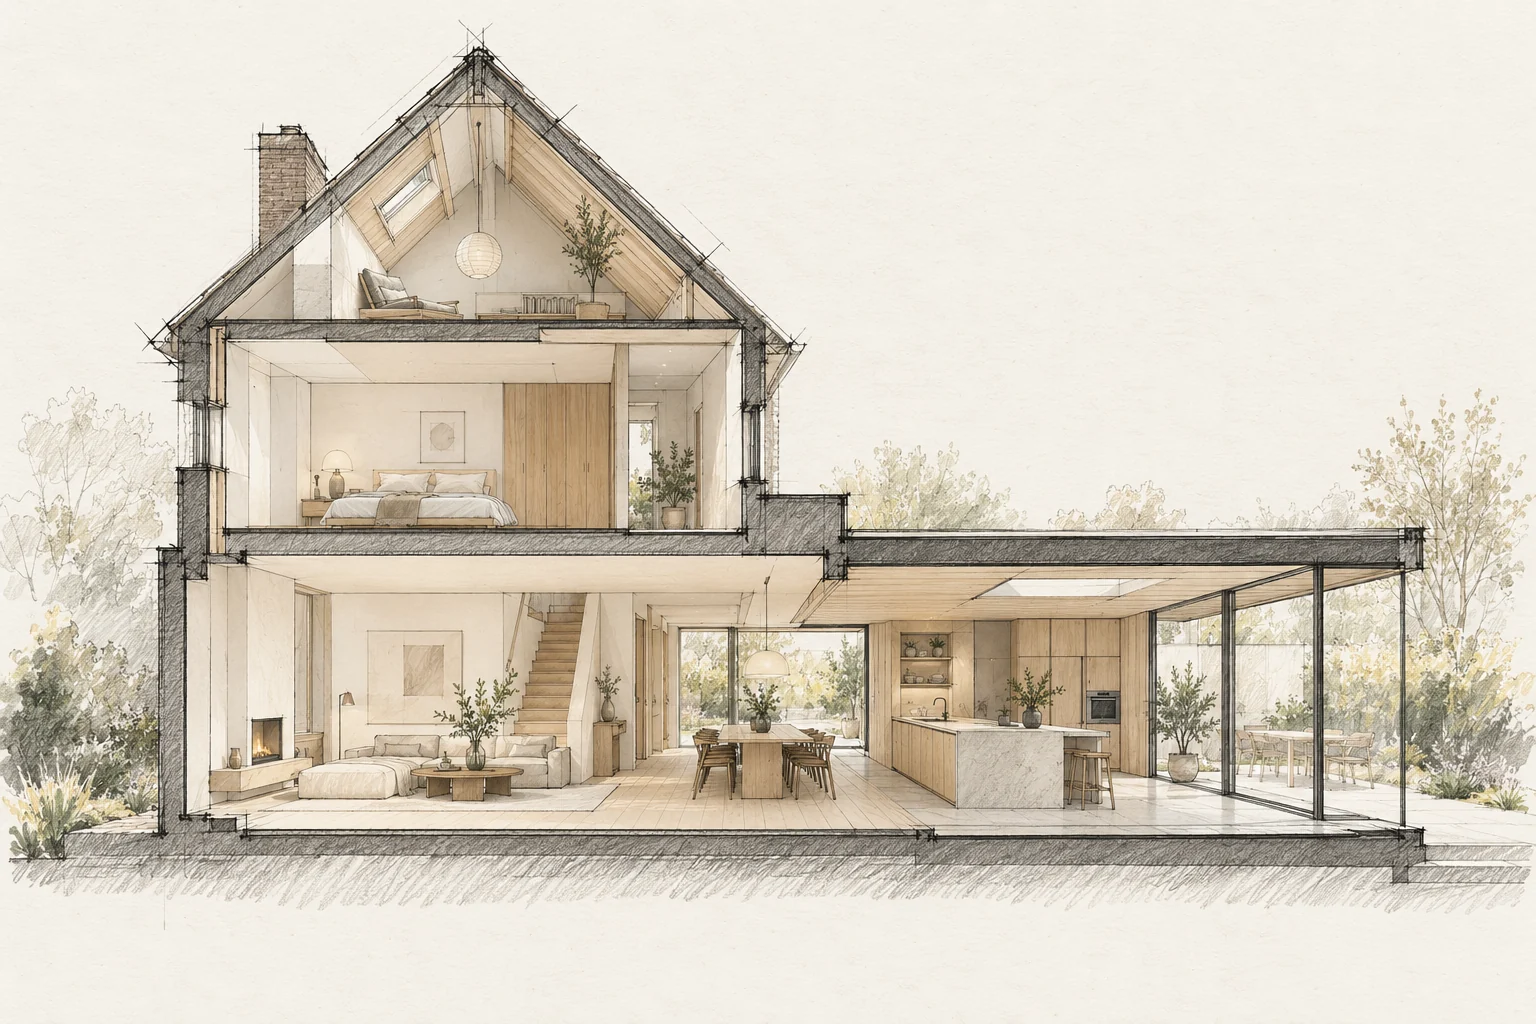
A bathroom plan needs coordinated services, substrate, ventilation and details. Visible products are only part of the work.
Decide this before construction
Address assessed causes of defects before new finishes conceal them. Plan comfort measures together with ventilation and necessary access to building services.
Check technical possibilities
Shower and toilet positions depend on drainage and floor construction. Assess them before ordering fittings.
How to review the result
Check both completed work and preparations for the next phase. Record which connections are deliberately temporary and when they will be reassessed.
What the drawing needs to explain
Create a phase drawing with three colours: repair now, improve later and investigate first. Mark where phases meet, such as roof edges, service routes and finished floors.
Questions for your own property
- Does the layout suit the services?
- Are shower and niche details resolved?
- What temporary facilities are needed?
Illustrative design situations, not evidence of completed work. Assess decisions against the actual property.