
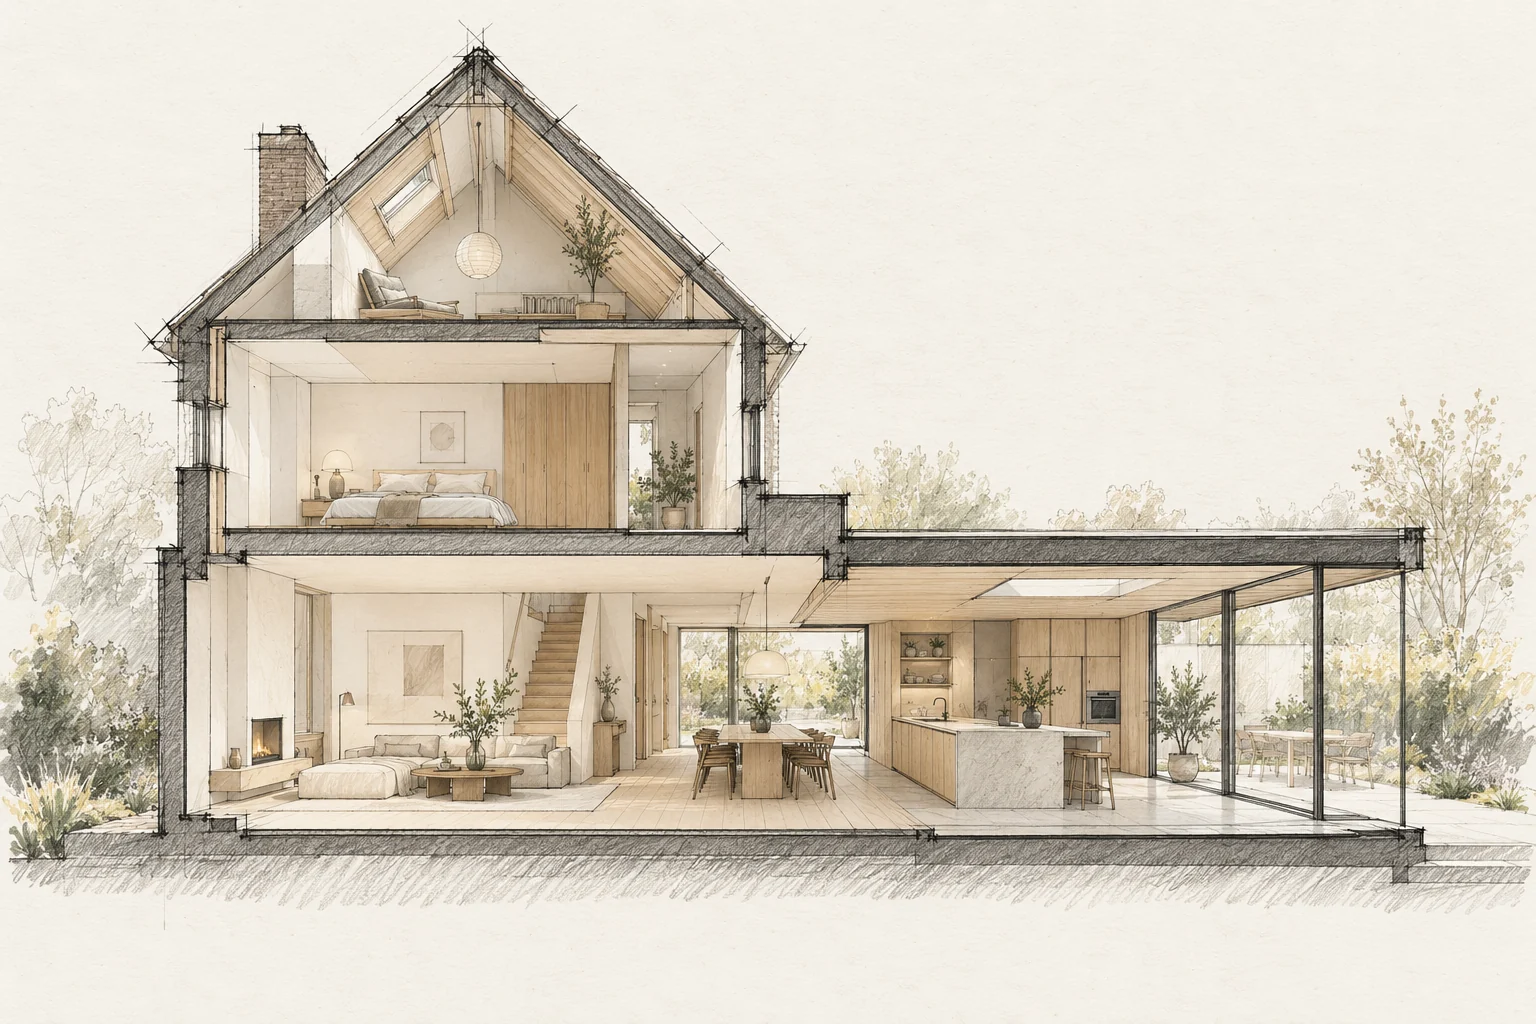
Staying at home requires the building to remain usable and safe. Discuss this for each stage rather than as a general promise.
Decide this before construction
Address assessed causes of defects before new finishes conceal them. Plan comfort measures together with ventilation and necessary access to building services.
Define essential facilities
List the toilet, water, cooking, heating and safe routes needed each day. Identify when facilities stop working and the temporary arrangements required.
A situation to test your plan against
Combining maintenance and comfort improvements should avoid reopening new finishes later. List known defects, desired improvements and items still needing investigation together. Not every item needs the same phase.
What the drawing needs to explain
Create a phase drawing with three colours: repair now, improve later and investigate first. Mark where phases meet, such as roof edges, service routes and finished floors.
Questions for your own property
- Is safe access maintained?
- Which facilities are unavailable?
- Where are materials and waste kept?
Illustrative design situations, not evidence of completed work. Assess decisions against the actual property.